
The Central Yangon (R8 A&B)
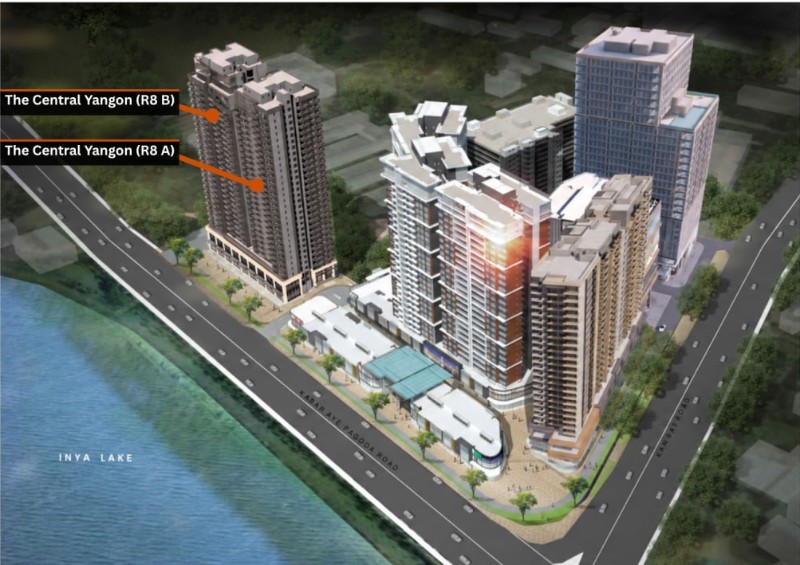
Basic information
- Developer
- Marga Landmark Development Co., Ltd.
- Building Type
- Residential
- Structure System
- Dual System with Special Moment Resisting Frame
- Start Date
- 16 Dec 2019
- Completion Date
- N/A
- Duration
- N/A
Location details
- Full address
- Block No.85, Kanbe, Lot No.Potion of 7&8, Corner of Kabaraye Pagoda Road & Kanbae Road, Yankin Tsp, Yangon.
- City / Township
- Yankin, Yangon
ပုံစံဒီဇိုင်းစစ်ဆေးခြင်း နှင့် လုပ်ငန်းပြီးစီးမှု
| စဉ် | ဘာသာရပ် (၁) | အကြောင်းအရာ (၂) | တင်ပြသူ (၃) | တင်ပြသည့်ရက်စွဲ (၄) | ရှင်းလင်းရက်စွဲ (၅) | HPBC အကြံပြုရက်စွဲ (၆) | ပြန်ကြားရက်စွဲ (၇) | နှောင့်နှေးကာလ (၈) | ထောက်ခံချက်ပေးပြီး ရက်စွဲ (၉) | တိုးတက်မှု (၁၀) |
|---|---|---|---|---|---|---|---|---|---|---|
| ၁ | ဗိသုကာ (က) Architecture | ဖွဲ့စည်းပုံအယူအဆ (Arch Conceptual) | - | 14/01/2019 | 21/01/2019 | 31/01/2019 | 28/02/2019 | 11/03/2019 | 100% | |
| ၂ (က) | ပိုင်ခံနိုင်ဝန်အားစမ်းသပ်ခြင်းနည်းလမ်း (၁) Pile Load Test - Method (1) | အမြင့်ဆုံးခံနိုင်ဝန်စမ်းသပ်မှု (Ultimate Load Test) | ရွေးချယ်မထားပါ | |||||||
| သတ်မှတ်ဒီဇိုင်းခံနိုင်ဝန်စမ်းသပ်မှု (Working Load Test) | ||||||||||
| ၂ (ခ) | ပိုင်ခံနိုင်ဝန်အားစမ်းသပ်ခြင်းနည်းလမ်း (၂) Pile Load Test - Method (2) | အမြင့်ဆုံးခံနိုင်ဝန်စမ်းသပ်မှု (Ultimate Load Test) | ရွေးချယ်မထားပါ | |||||||
| သတ်မှတ်ဒီဇိုင်းခံနိုင်ဝန်စမ်းသပ်မှု (Working Load Test) | ||||||||||
| ၂ (ဂ) | ပိုင်ခံနိုင်ဝန်အားစမ်းသပ်ခြင်းနည်းလမ်းဟောင်း Pile Load Test - Old Method | အမြင့်ဆုံးခံနိုင်ဝန်စမ်းသပ်မှု (Ultimate Load Test) | - | 15/07/2016 | 20/07/2016 | 25/07/2016 | 01/08/2016 | - | 05/08/2016 | 100% |
| သတ်မှတ်ဒီဇိုင်းခံနိုင်ဝန်စမ်းသပ်မှု (Working Load Test) | - | 24/12/2018 | 03/01/2019 | 09/01/2019 | 18/01/2019 | - | 25/01/2019 | 100% | ||
| ၂ (ဃ) | ပိုင်ခံနိုင်ဝန်အားစမ်းသပ်မှုရလဒ်များတင်ပြခြင်း Pile Load Test Report | အမြင့်ဆုံးခံနိုင်ဝန်စမ်းသပ်မှုရလဒ် (Ultimate Load Test Report) | - | - | - | - | - | - | - | 0% |
| သတ်မှတ်ဒီဇိုင်းခံနိုင်ဝန်စမ်းသပ်မှုရလဒ် (Working Load Test Report) | - | 23/04/2019 | 23/04/2019 | 23/04/2019 | 23/04/2019 | - | 23/04/2019 | 100% | ||
| ၃ | မြေအနက်တူးခြင်းလုပ်ငန်း Deep Excavation | ယာယီမြေထိန်းနံရံထောက်ကန်ခြင်းစနစ် (Temporary Earth Retaining Stability System) | - | 29/01/2019 | 18/02/2019 | 25/03/2019 | 03/05/2019 | 13/05/2019 | 100% | |
| ၄ | ဗိသုကာ (ခ) Architecture | အသေးစိတ်ပုံထုတ်ခြင်း (Arch Design Development) | - | 16/12/2019 | 23/12/2019 | 30/12/2019 | 20/01/2020 | 22/01/2020 | 100% | |
| ၅ | အုတ်မြစ်လုပ်ငန်း Foundation Work | Pilingကြိုတင်ဆောင်ရွက်ခွင့်ပြုခြင်း (Allow to pre-piling) | - | - | - | - | - | - | - | 0% |
| Pilingပိုင်ထောက်ခံချက်ပေးခြင်း (Piling Recommendation) | Marga Landmark Development Co.,Ltd. | 09/01/2019 | 09/01/2019 | 09/01/2019 | 09/01/2019 | - | 25/01/2019 | 100% | ||
| Foundation Recommendation (up to pile cap level) | - | - | - | - | - | - | - | 0% | ||
| Sub-structure Recommendation (up to Plinth/Ground Floor Level) | Marga Landmark Development Co.,Ltd. | 29/01/2019 | 05/02/2019 | 13/05/2019 | 28/11/2019 | 29/11/2019 | 100% | |||
| ၆ | အပေါ်ပိုင်းအကြမ်းထည်လုပ်ငန်း Superstructure Work | အပေါ်ပိုင်းအကြမ်းထည်လုပ်ငန်းထောက်ခံချက်ပေးခြင်း Superstructure Recommendation | Marga Landmark Development Co.,Ltd. | 16/12/2019 | 23/12/2019 | 30/12/2019 | 21/01/2020 | 21/01/2020 | 100% | |
| ၇ | လျှပ်စစ်မီး လုပ်ငန်း Electrical Work | လျှပ်စစ်လုပ်ငန်းပုံစံဒီဇိုင်းနှင့်တွက်ချက်မူထောက်ခံချက်ပေးခြင်း Checking Electrical Drawings, Report Calculation | Marga Landmark Development Co., Ltd. | 11/11/2024 | 03/12/2024 | 10/12/2024 | 15/01/2025 | 27/01/2025 | 100% | |
| ၈ | လေအေးပေးစက် နှင့် လေလည်ပတ်မှု ACMV Work | ACMV ပုံစံဒီဇိုင်းနှင့်တွက်ချက်ထောက်ခံချက်ပေးခြင်း Checking ACMV Drawings, Report Calculation | Marga Landmark Development Co., Ltd. | 17/12/2019 | 23/12/2019 | 03/01/2020 | 03/02/2020 | 04/02/2020 | 100% | |
| ၉ | ရေနှင့်သန့်ရှင်းရေးလုပ်ငန်း Water Supply and Sanitation Work | ရေပေးဝေရေး ၊ မိလ္လာရေဆိုး၊ ရေစီးရေလာနှင့် သန့်ရှင်းရေးလုပ်ငန်းများ WATSAN | Marga Landmark Development Co., Ltd. | 18/12/2019 | 23/12/2019 | 03/01/2020 | 03/02/2020 | 04/02/2020 | 100% | |
| ၁၀ | ပြင်ပ အကာနံရံလုပ်ငန်း Façade Work | အဆောက်အအုံ မျက်နှာစာ အလှအပနှင့်ခိုင်ခံမှူ | - | - | - | - | - | - | - | 0% |
| ၁၁ | အပြီးသတ်စစ်ဆေးခြင်းအစီရင်ခံစာ Final Inspection Report | အပြီးသတ်တည်ဆောက်မူပုံစံ နှင့် ဘာသာရပ်အလိုက်အပြီးသတ်စစ်ဆေးမူအစီရင်ခံစာ As Built Drawing Arch, Geo, Structure, MEP & Final Inspection Report | - | - | Final Site Inspection - - | - | 0% | |||
Remark
ပုံစံဒီဇိုင်းစစ်ဆေးခြင်းနှင့်ပတ်သက်၍
R8 (A&B) အဆောက်အအုံအား (၇.၈.၂၀၁၉) တွင် YCDC မှ HPBC သို့ Design စစ်ဆေးရန် ပေးပို့ခဲ့ပါသည်။
HPBC မှ (၂၀၁၉)ခုနှစ် တွင် Deep Excavation နှင့် Foundation Design များ၊ (၂၀၂၀) ခုနှစ်တွင် Archi, Structure နှင့် MEP Design များ၏ ထောက်ခံချက်များကို YCDC သို့ ပေးပို့ခဲ့ပါသည်။
R8A ၏ ထောက်ခံချက်ပေးထားသည့် ဒီဇိုင်းများအား ပြင်ဆင်ပြောင်းလဲ တည်ဆောက်ခဲ့ပြီး အဆိုပါ ပြင်ဆင်မှုများအား Revised Design အဖြစ် (၂၀၂၄) တွင် ပြန်လည်တင်ပြလာပါသည်။
HPBC မှစိစစ်၍ လိုအပ်သည့်နေရာများတွင် Retrofit လုပ်ငန်းများ ဆောင်ရွက်ရန် ညွှန်ကြားခဲ့ပြီး ၂၀၂၄၊ ၂၀၂၅ ခုနှစ်များတွင် ထောက်ခံချက်များ YCDC သို့ အသီးသီးပေးပို့ခဲ့ပါသည်။
လုပ်ငန်းပြီးစီးမှုပိုင်းနှင့်ပတ်သက်၍
R8A တွင် 6th to 7th Floor ထိ တည်ဆောက်ပြီးစီးလျက်ရှိသည်။
R8B တွင် Piling လုပ်ငန်းများဆောင်ရွက်ပြီးစီးပြီးဖြစ်သည်။
R8 (A&B)
(၁) အဆောက်အအုံအမည် | (၂) ထောက်ခံချက်ပေးပြီးခုနှစ် | (၃) ထောက်ခံချက်အတိုင်းမဆောင်ရွက်ခဲ့၍ Revised ပြန်တင်သည့်ခုနှစ် | (၄) HPBC မှ ပြန်လည်စီစစ်သည့်ခုနှစ် | (၅) ဒီဇိုင်းပြန်လည်ပြင်ဆင်၍နှောင့်နှေးခဲ့ရသည့်ကာလ | (၆) လက်ရှီပြီးစီးမှုအခြေအနေ |
R8 (A&B) | Foundation - ၂၀၁၉ ၊ Superstructure - ၂၀၂၀ | ၂၀၂၄ | ၂၀၂၄ | ၄ နှစ် | R8A တွင် 6th to 7th Floor ထိ တည်ဆောက်ဆောင်ရွက်ပြီးစီးလျက်ရှိသည်။ R8B တွင် piling လုပ်ငန်းများ ဆောင်ရွက်ပြီးစီးပြီးဖြစ်သည်။ |
Building Specifications
- Block(Nos)
- N/A
- Basement
- 1
- Storeys
- 31
- Building height (meter)
- 104